Pools & spas
Plan the pool, spa and deck together. Think through where you’ll enter the water, where you’ll sit in the shade and what you’ll see from inside the house.

G&G Designs Custom Homes / Montgomery County
Custom pools and outdoor rooms designed as an extension of your home’s architecture.
Share Your Vision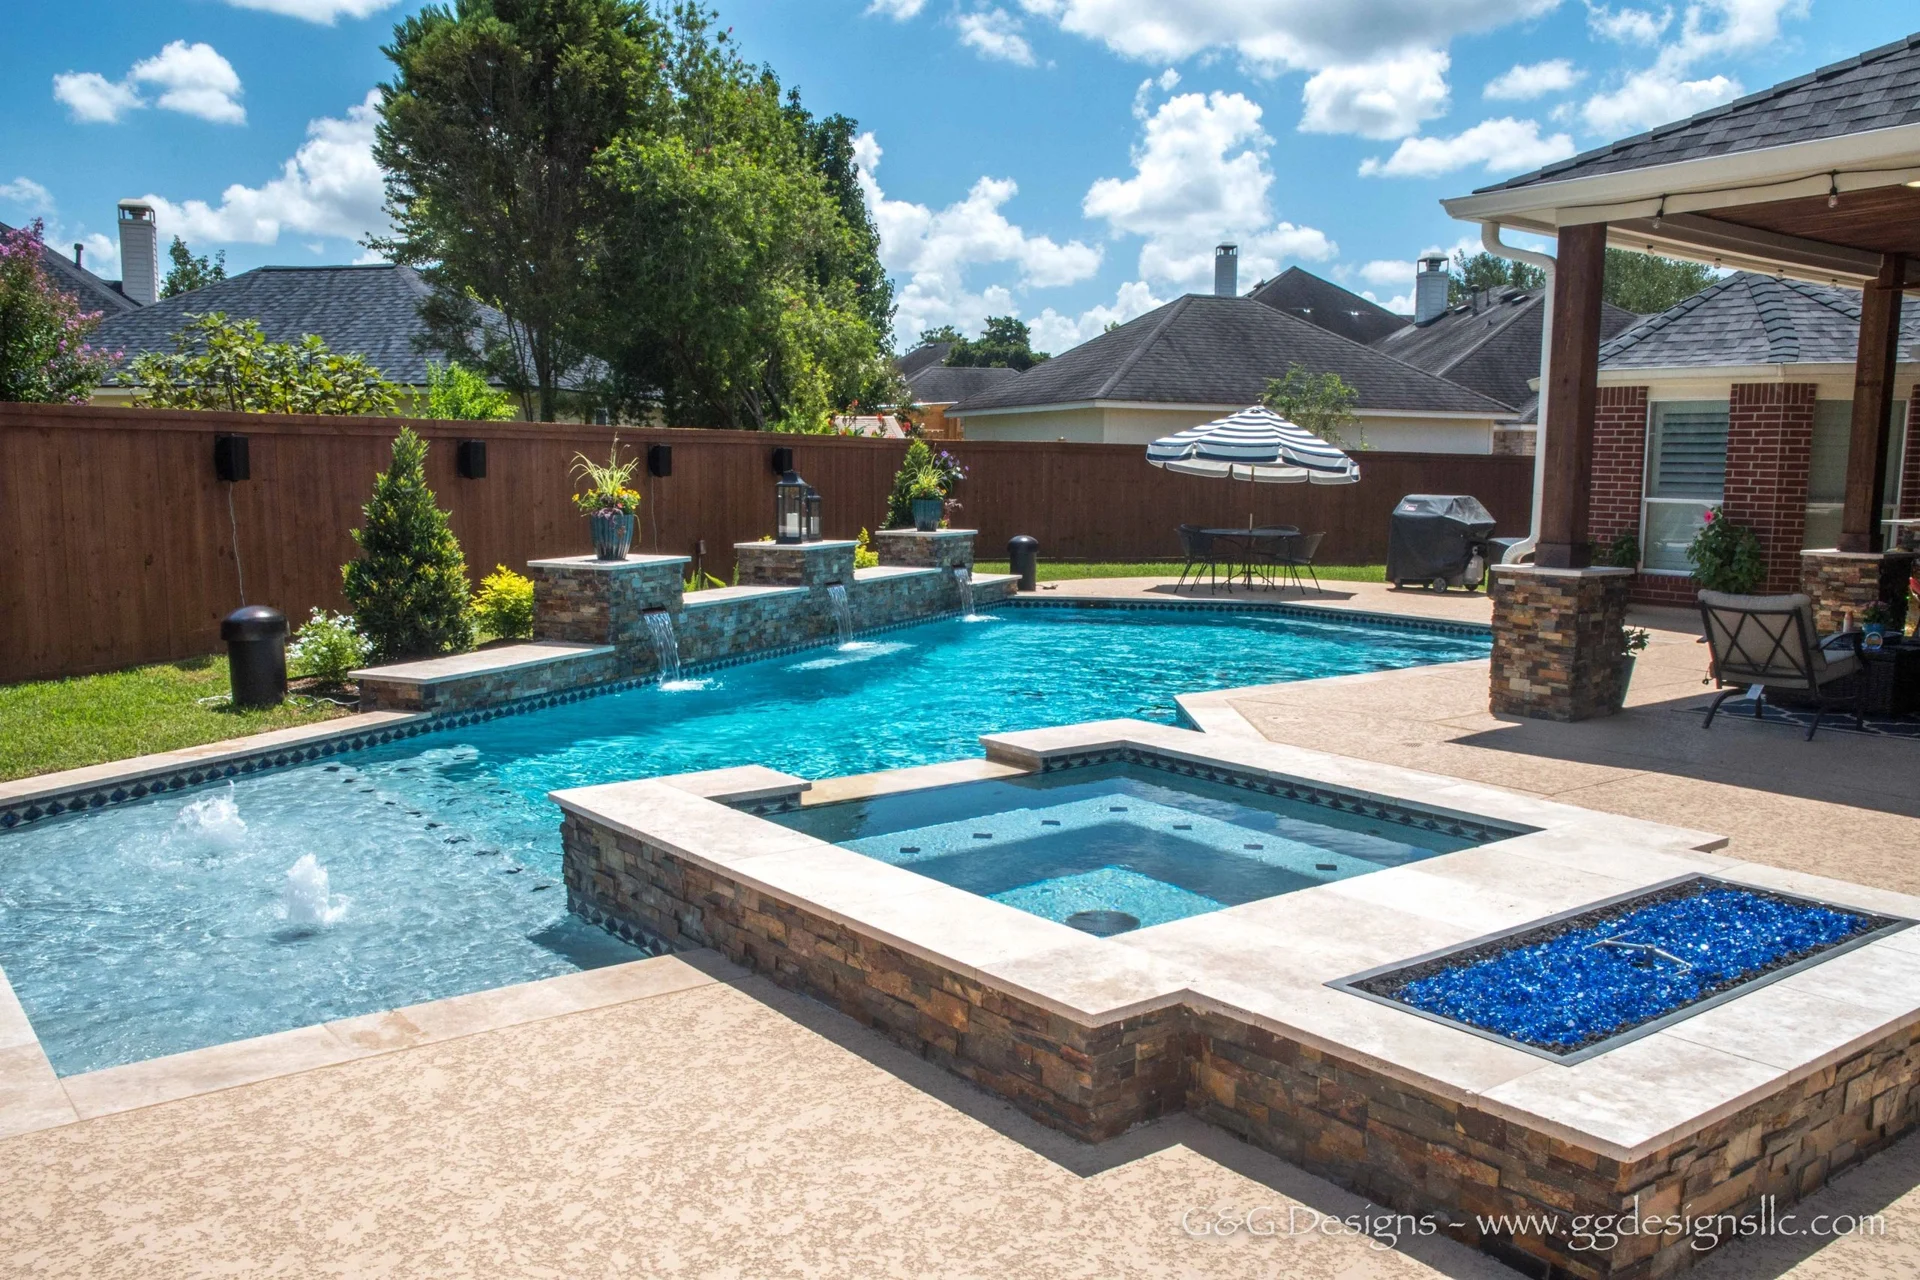
01 / The design approach
Design the pool, outdoor kitchen, fire features and covered living areas around the home’s architecture. Align sightlines, materials and circulation so the spaces feel connected from the moment you step outside.
Resolve sightlines, transitions and the relationship between structures early.
Choose layouts and materials around how your family will use the property over time.
Keep the plan focused on the spaces that earn their place on the property.
02 / Explore the spaces
Start with a custom pool and spa, an outdoor kitchen, a covered living room or a fire feature. A casita or detached shop can also be part of the plan when the property and intended use support it.
Plan the pool, spa and deck together. Think through where you’ll enter the water, where you’ll sit in the shade and what you’ll see from inside the house.
Lay out prep space, cooking and seating around how you host. Discuss appliance choices and utility locations early so guests have room to move while you cook.
Create a shaded extension of the living area with room for dining or lounging. Consider the roofline, afternoon sun and the route from the house to the pool.
Explore a detached guest space, a poolside retreat or a changing room. Decide how you want to use it before settling on the layout and utility needs.
Discuss space for hobbies, equipment or storage. Door clearances, driveway access and power needs help shape the building and its position on the lot.
Bring dining, lounging and gathering areas together around a fire feature or a covered outdoor living room. Consider lighting, privacy and how guests will circulate between the house and the yard.
03 / Project planning
Start with the architecture, site conditions and how you want to use each space. Bring your property address, a survey if available, photos of the yard and a short list of what you want to build.
List the spaces you’ll use most and how they should connect to the house. Include future structures if you expect to build in phases.
Look at equipment access, drainage, utility routes and space for the proposed work. Confirm applicable requirements with the property’s jurisdiction and HOA before construction.
Discuss the budget range and timing after reviewing the site. Coordinate utilities and access so later work can fit into the overall plan.
04 / Compare the options
A pool and spa center the yard on time in the water. A covered living room extends everyday use outdoors. A casita or shop adds separate space for guests, hobbies or equipment.
| Space | Best suited to | Decide early |
|---|---|---|
| Pool & spa | Swimming and poolside gatherings | Sightlines, deck access and shade |
| Outdoor kitchen | Cooking and hosting outside | Appliances, utilities and seating |
| Covered living room & fire feature | Lounging and evening gatherings | Roofline, furniture layout and circulation |
| Casita or detached shop | Guest space, hobbies or equipment | Intended use, access and utility needs |
05 / Where we work
G&G Designs Custom Homes, led by owner Brandon Gommell, serves Montgomery County and north and northwest Houston. Share your address if you’re planning in Crown Ranch, High Meadow Estates or High Meadow West so the team can discuss the property and scope.
Explore Montgomery County custom homes ↗06 / Common questions
A project can include a pool, spa, outdoor kitchen, covered patio or entertainment area. You can also discuss adding a casita, pool house or detached shop as part of the overall plan.
Yes. Planning the pool and kitchen together helps you coordinate seating, walking paths, utilities and sightlines from the house.
Feasibility depends on the intended use, available space, access, utilities and property-specific requirements. Share the address and survey if available so the team can discuss the layout.
Pricing depends on the features, size, finishes and site conditions. Excavation, drainage and utility work can also affect the scope. Start with the property address and a list of what you want to build.
Phasing may be possible. Discuss the full plan early so the first phase accounts for access, drainage and utility routes for future work.
Requirements depend on the address and scope of work. Confirm applicable permits and HOA review with the relevant jurisdiction and association before work begins.
07 / Start a conversation
Share your property address, the spaces you want to build and any timing considerations.
info@ggdesignsllc.com